
 Listed by MLSlistings Inc. / Listed By: Siyang Wang, Coldwell Banker Realty - Contact: 408-717-4448
1459 Goldenlake Road San Jose, CA 95131
Active (1 Days)
$1,830,000 (USD)
OPEN HOUSE TIMES
-
OPENFri, Oct 234:00 pm - 6:00 pm
-
OPENSat, Oct 241:30 pm - 4:30 pm
-
OPENSun, Oct 251:30 pm - 4:30 pm
show more
Description
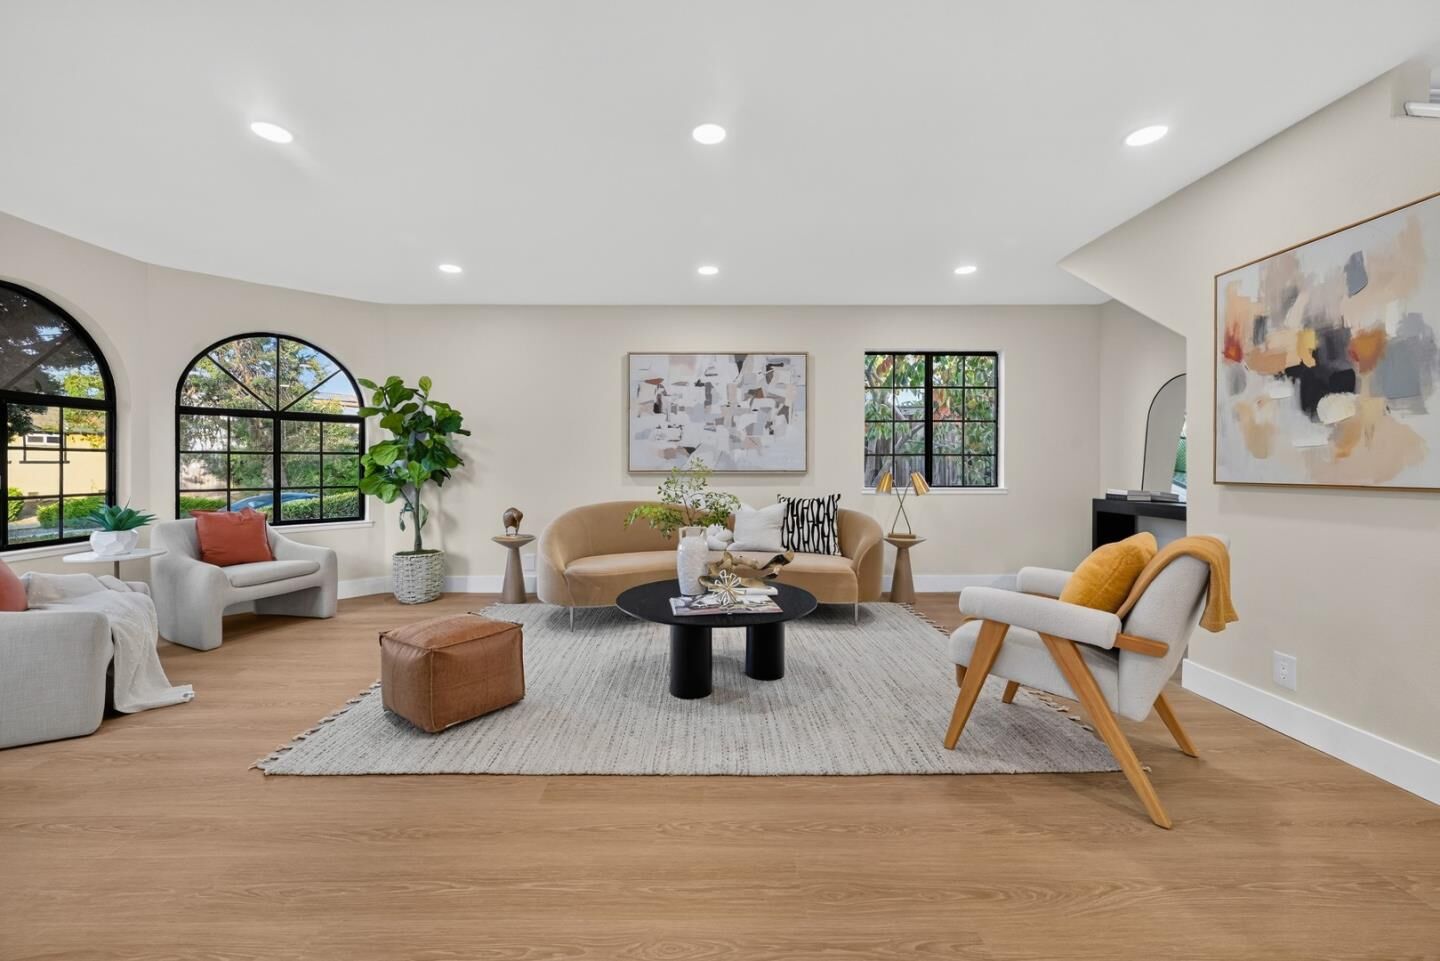
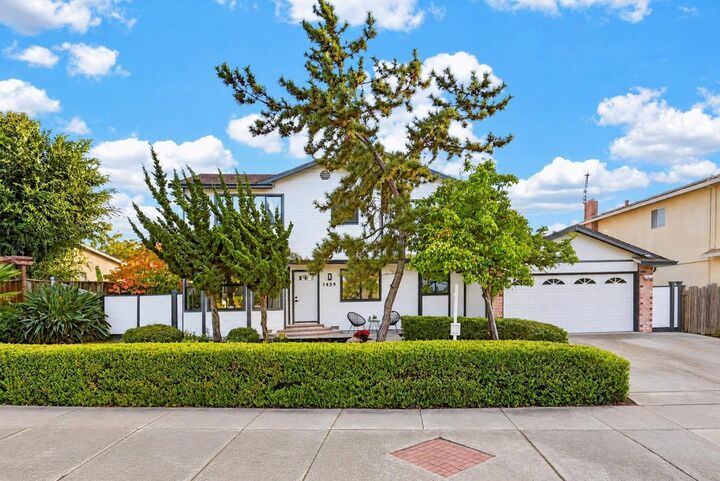
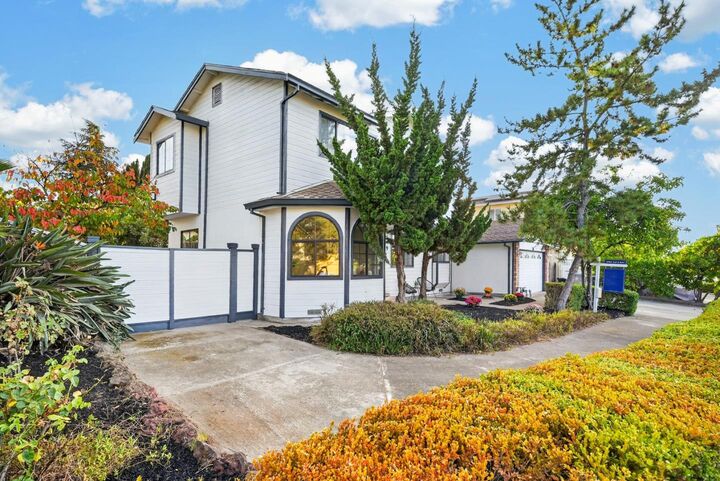
Welcome to this expansive two-story single family home, newly remodeled with permit, perfectly located with a northeast-facing front entrance in San Jose's popular Berryessa neighborhood. Featuring 2,591 square feet of clean, modern living space, this spacious 6-bedroom, 4-bathroom home boasts a highly logical and functional floor plan with high-quality finishes throughout. In addition to the attached garage, the front yard features expansive extra driveway space for easy vehicle and guest parking. Inside, the well-designed layout flows naturally into a gorgeous kitchen equipped with modern countertops, sleek stainless steel appliances, and a sunny breakfast area. The functional residence includes two primary suites alongside four additional guest bedrooms, ideal for multi-generational living, large families, or home office needs. Step outside into your sunny, south-facing huge backyard with lots of fruit trees-a great open space for outdoor barbecues, gardening, and enjoying the California weather. Commuters will love the easy access to top tech employers (like Broadcom, SMCI, TSMC, and Micron), top private schools, Berryessa BART, and VTA. Plus, everyday shopping at Great Mall, Target, Trader Joe's, 99 Ranch, and Costco is just minutes away.
MLS #:
ML82064644
ML82064644
Lot Size
6,090 SQFT
6,090 SQFT
Type
Single-Family Home
Single-Family Home
Year Built
1974
1974
School District
451
451
County
Santa Clara County
Santa Clara County
Listed By
Siyang Wang, DRE #02196177 CA, Coldwell Banker Realty, Contact: 408-717-4448
Source
MLSlistings Inc.
Last checked Oct 23 2026 at 8:15 AM GMT+0000
MLSlistings Inc.
Last checked Oct 23 2026 at 8:15 AM GMT+0000
Bathroom Details
- Full Bathrooms: 4
Property Features
- Fireplace: Other
- Foundation: Concrete Perimeter
Heating and Cooling
- Other
- Central Ac
Exterior Features
- Roof: Composition
Utility Information
- Utilities: Water - Public, Public Utilities
- Sewer: Sewer - Public
Garage
- Attached Garage
Stories
- 1
Living Area
- 2,591 sqft
Additional Information: Cupertino | 408-717-4448
Location
Estimated Monthly Mortgage Payment
*Based on Fixed Interest Rate withe a 30 year term, principal and interest only
Listing price
Down payment
%
Interest rate
%Mortgage calculator estimates are provided by Coldwell Banker Real Estate LLC and are intended for information use only. Your payments may be higher or lower and all loans are subject to credit approval.
Disclaimer: The data relating to real estate for sale on this website comes in part from the Broker Listing Exchange program of the MLSListings Inc.TM MLS system. Real estate listings held by brokerage firms other than the broker who owns this website are marked with the Internet Data Exchange icon and detailed information about them includes the names of the listing brokers and listing agents. Listing data updated every 30 minutes.
Properties with the icon(s) are courtesy of the MLSListings Inc.
Listing Data Copyright 2026 MLSListings Inc. All rights reserved. Information Deemed Reliable But Not Guaranteed.
Properties with the
 icon(s) are courtesy of the MLSListings Inc.
Listing Data Copyright 2026 MLSListings Inc. All rights reserved. Information Deemed Reliable But Not Guaranteed.
