
 Listed by MLSlistings Inc. / Listed By: Valerie Mein, Coldwell Banker Realty - Contact: 408-891-1332
 1763 Jonathan Avenue San Jose, CA 95125
Active (1 Days)
$3,499,000 (USD)
OPEN HOUSE TIMES
-
OPENSat, Jul 251:30 pm - 4:00 pm
-
OPENSun, Jul 261:30 pm - 4:00 pm

Description
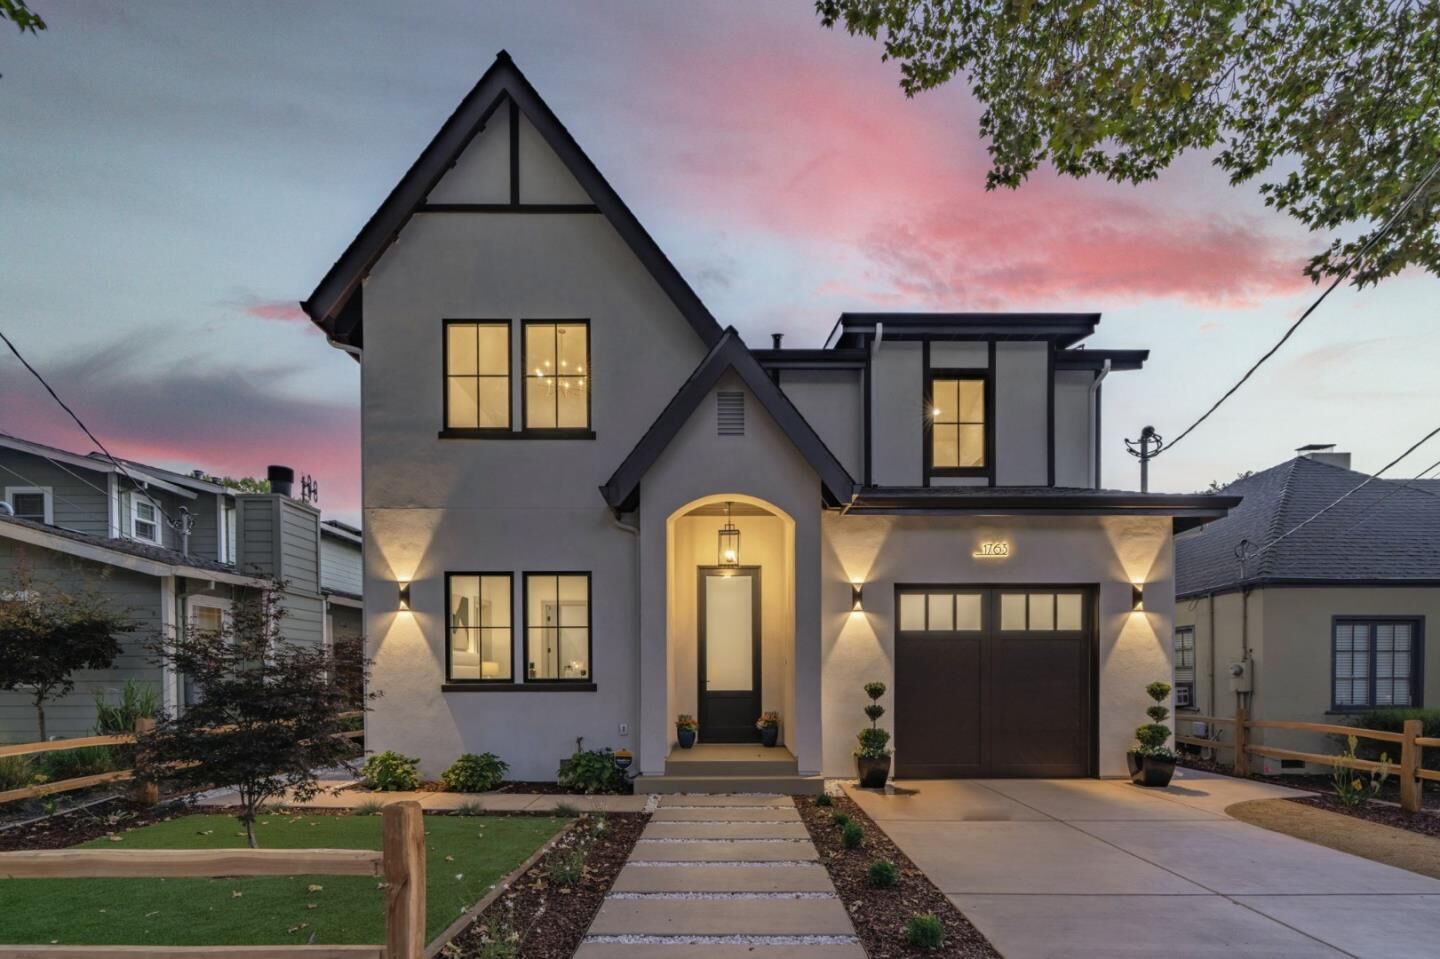
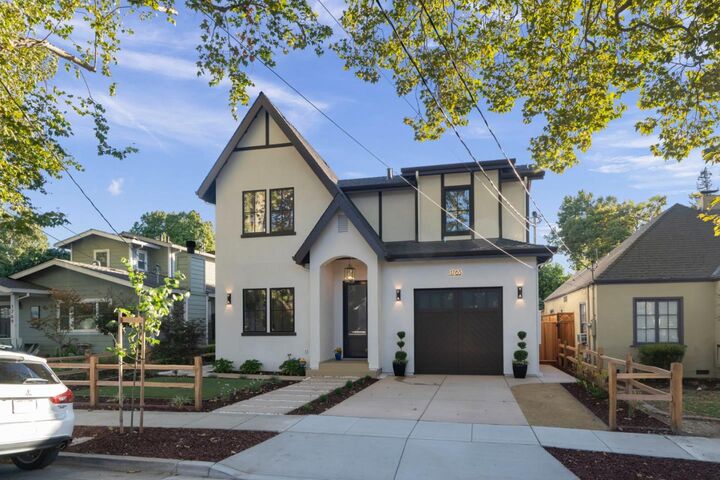
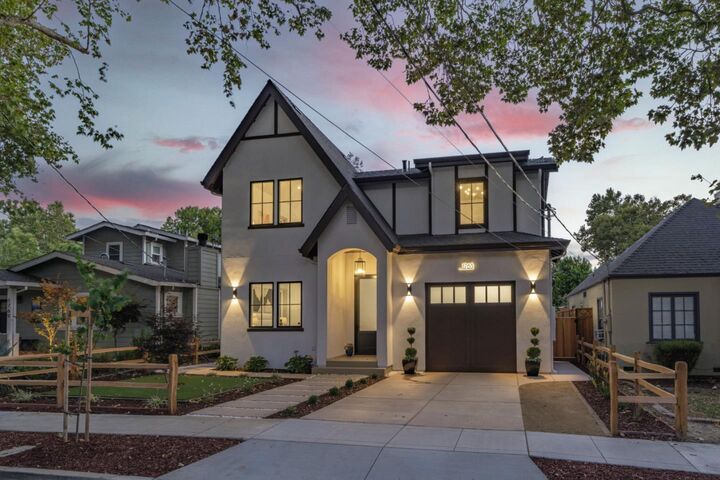
An exceptional expression of modern luxury, this newly constructed custom residence offers 4 bedrooms, 4.5 bathrooms, 3,052 sq.ft. including an ADU private kitchen and access to the primary bedroom, 524 sq.ft. attached 2-car garage, 4,511 sq.ft. lot, showcasing sophisticated design, exceptional craftsmanship, and an enviable location just moments from Downtown Willow Glen's celebrated Lincoln Avenue. Soaring 10-foot ceilings, dramatic vaulted spaces, skylights, and a 12-foot accordion glass door create seamless indoor-outdoor living. The designer kitchen showcases custom Porcelanosa cabinetry, porcelain waterfall countertops, and a professional Viking appliance suite centered around an oversized entertaining island. Every bedroom features its own en-suite bath, while the luxurious primary retreat offers a private balcony, spa-inspired bath, custom walk-in closet, and hotel-style kitchenette. Premium features include Pella windows, Carrier HVAC, owned solar, Google Nest, luxury waterproof flooring, fire sprinklers, an epoxy-finished tandem garage with EV-ready wiring, and professionally landscaped grounds.Walk to the Willow Glen Farmer's Market, walk to schools & parks, the Willow Glen library, the Tamien Station Caltrain & Light Rail, bike cruise to the Los Gatos Creek Trail!
MLS #:
ML82055283
ML82055283
Lot Size
4,511 SQFT
4,511 SQFT
Type
Single-Family Home
Single-Family Home
Year Built
2026
2026
School District
482
482
County
Santa Clara County
Santa Clara County
Listed By
Valerie Mein, DRE #01216634 CA, Coldwell Banker Realty, Contact: 408-891-1332
Source
MLSlistings Inc.
Last checked Jul 24 2026 at 6:15 AM GMT+0000
MLSlistings Inc.
Last checked Jul 24 2026 at 6:15 AM GMT+0000
Bathroom Details
- Full Bathrooms: 4
- Half Bathroom: 1
Interior Features
- Upper Floor
- Tub / Sink
- Washer / Dryer
- Inside
Kitchen
- Garbage Disposal
- Microwave
- Dishwasher
- Oven Range - Built-In
- Hood Over Range
- Cooktop - Gas
- Countertop - Ceramic
- Island With Sink
- Refrigerator
- Skylight
Property Features
- Balcony / Patio
- Foundation: Concrete Perimeter and Slab
Heating and Cooling
- Central Forced Air - Gas
- Central Ac
Flooring
- Tile
- Vinyl / Linoleum
Exterior Features
- Roof: Composition
- Roof: Shingle
Utility Information
- Utilities: Water - Public, Public Utilities, Solar Panels - Owned
- Sewer: Sewer Connected
- Energy: Double Pane Windows, Thermostat Controller, Solar Power on Grid
School Information
- Middle School: Willow Glen Middle
- High School: Willow Glen High
Garage
- Attached Garage
Stories
- 1
Living Area
- 3,025 sqft
Additional Information: Los Gatos | 408-891-1332
Location
Estimated Monthly Mortgage Payment
*Based on Fixed Interest Rate withe a 30 year term, principal and interest only
Listing price
Down payment
%
Interest rate
%Mortgage calculator estimates are provided by Coldwell Banker Real Estate LLC and are intended for information use only. Your payments may be higher or lower and all loans are subject to credit approval.
Disclaimer: The data relating to real estate for sale on this website comes in part from the Broker Listing Exchange program of the MLSListings Inc.TM MLS system. Real estate listings held by brokerage firms other than the broker who owns this website are marked with the Internet Data Exchange icon and detailed information about them includes the names of the listing brokers and listing agents. Listing data updated every 30 minutes.
Properties with the icon(s) are courtesy of the MLSListings Inc.
Listing Data Copyright 2026 MLSListings Inc. All rights reserved. Information Deemed Reliable But Not Guaranteed.
Properties with the
 icon(s) are courtesy of the MLSListings Inc.
 Listing Data Copyright 2026 MLSListings Inc. All rights reserved. Information Deemed Reliable But Not Guaranteed.
